


NewYork-Presbyterian | Morgan Stanley Children’s Hospital of New York

New-York Presbyterian Morgan Stanley Children's Hospital Service Building
New-York Presbyterian Morgan Stanley Children's Hospital Service Building
A transformative postpartum expansion that elevates maternal recovery through private, family-centered accommodations, adaptable clinical infrastructure, and seamless integration with one of the nation’s leading women’s health programs.
No items found.
01
Quick Facts
Location
New York, NY
Facility Size
165,000 SF
Client
NewYork-Presbyterian
Completion
April 2026
Construction Cost
$210,000,000
02
The Story
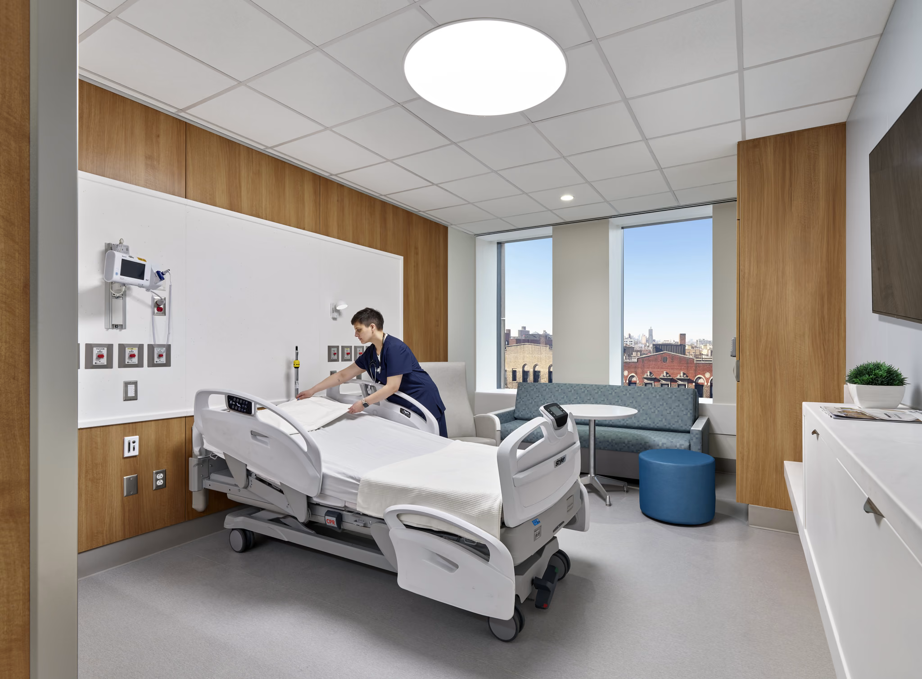
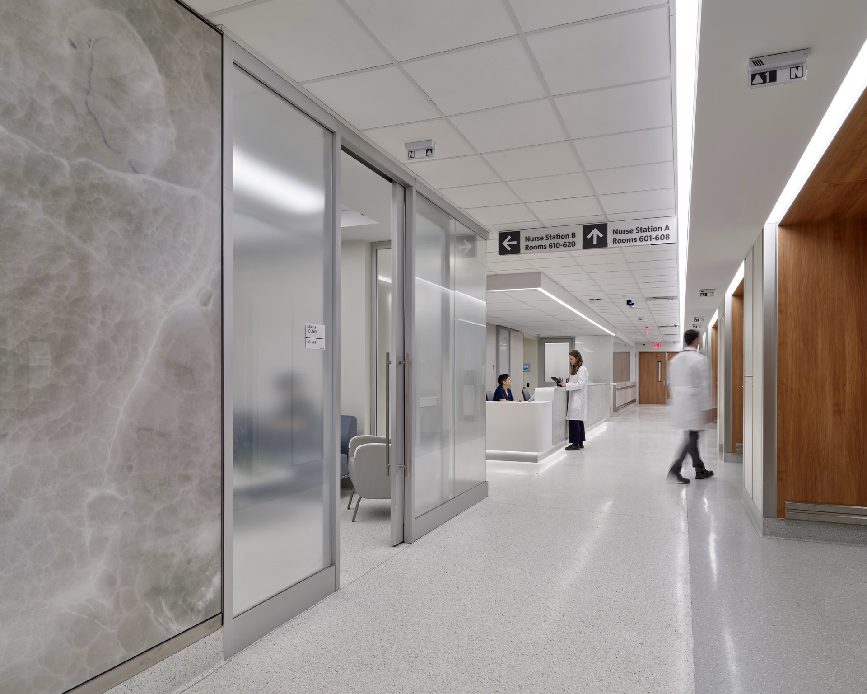
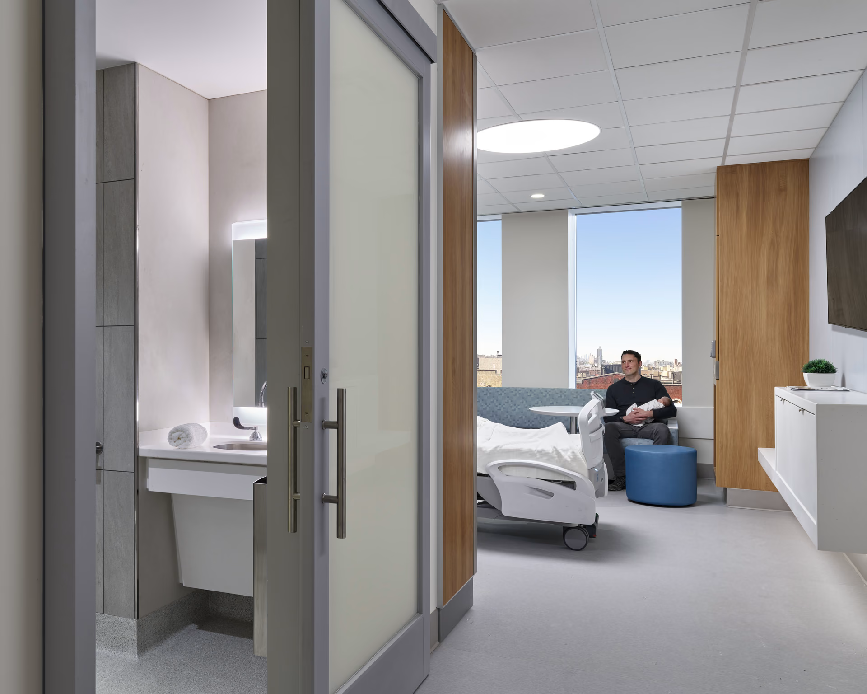
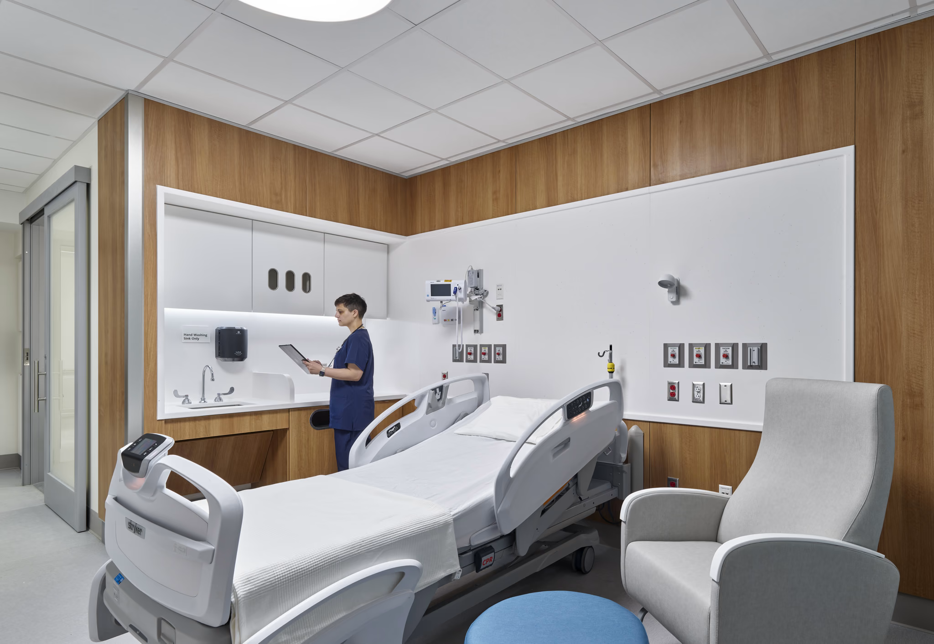
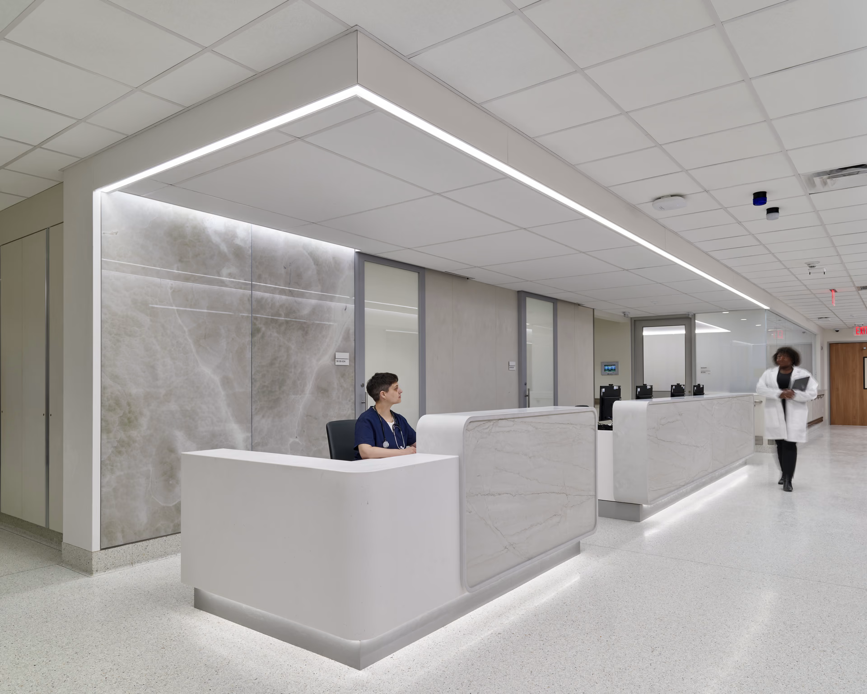
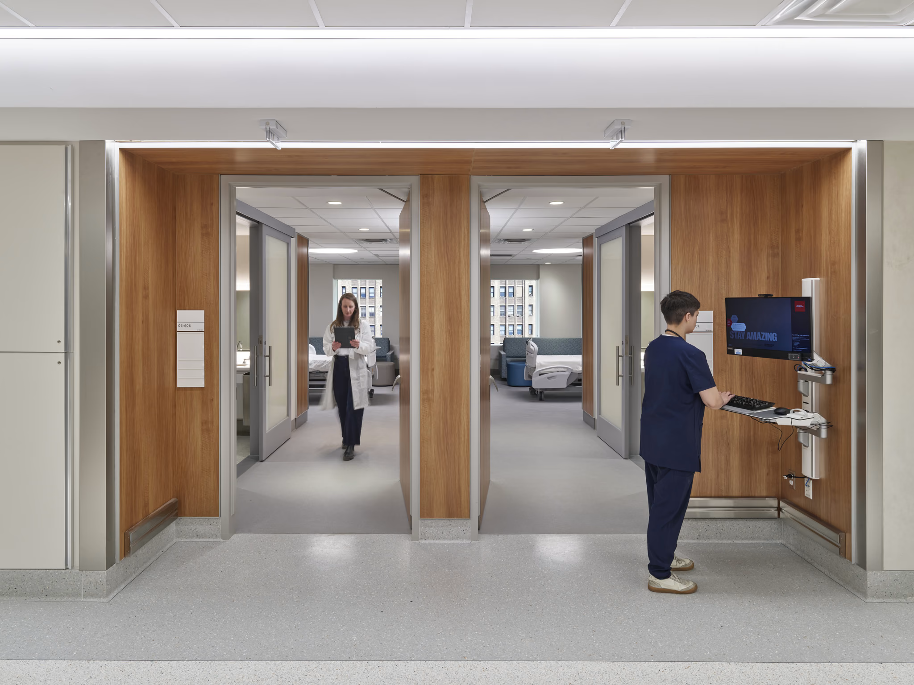
Array partnered with NewYork-Presbyterian to transform two floors into a modern postpartum environment that redefines recovery as a seamless extension of the birth experience. Through the strategic reconfiguration of 165,000 SF of existing infrastructure, the project dedicates 39,000 SF to expanded maternity services, including 38 private postpartum rooms, well-baby nurseries, infant exam rooms, and family hospitality spaces. A direct connection to the adjacent CHoNY Tower promotes continuity of care for mothers and newborns while supporting efficient clinical operations. Integrated headwalls with removable access panels conceal medical infrastructure while simplifying maintenance and providing long-term adaptability. Throughout the unit, clean architectural lines, natural material expressions, and durable, high-performance finishes create a calming, hospitality-inspired environment that enhances comfort for patients and families without compromising operational efficiency. The result is a flexible, patient-centered postpartum unit designed to support exceptional maternal and newborn care.

No items found.
07
Related Projects & Services
