

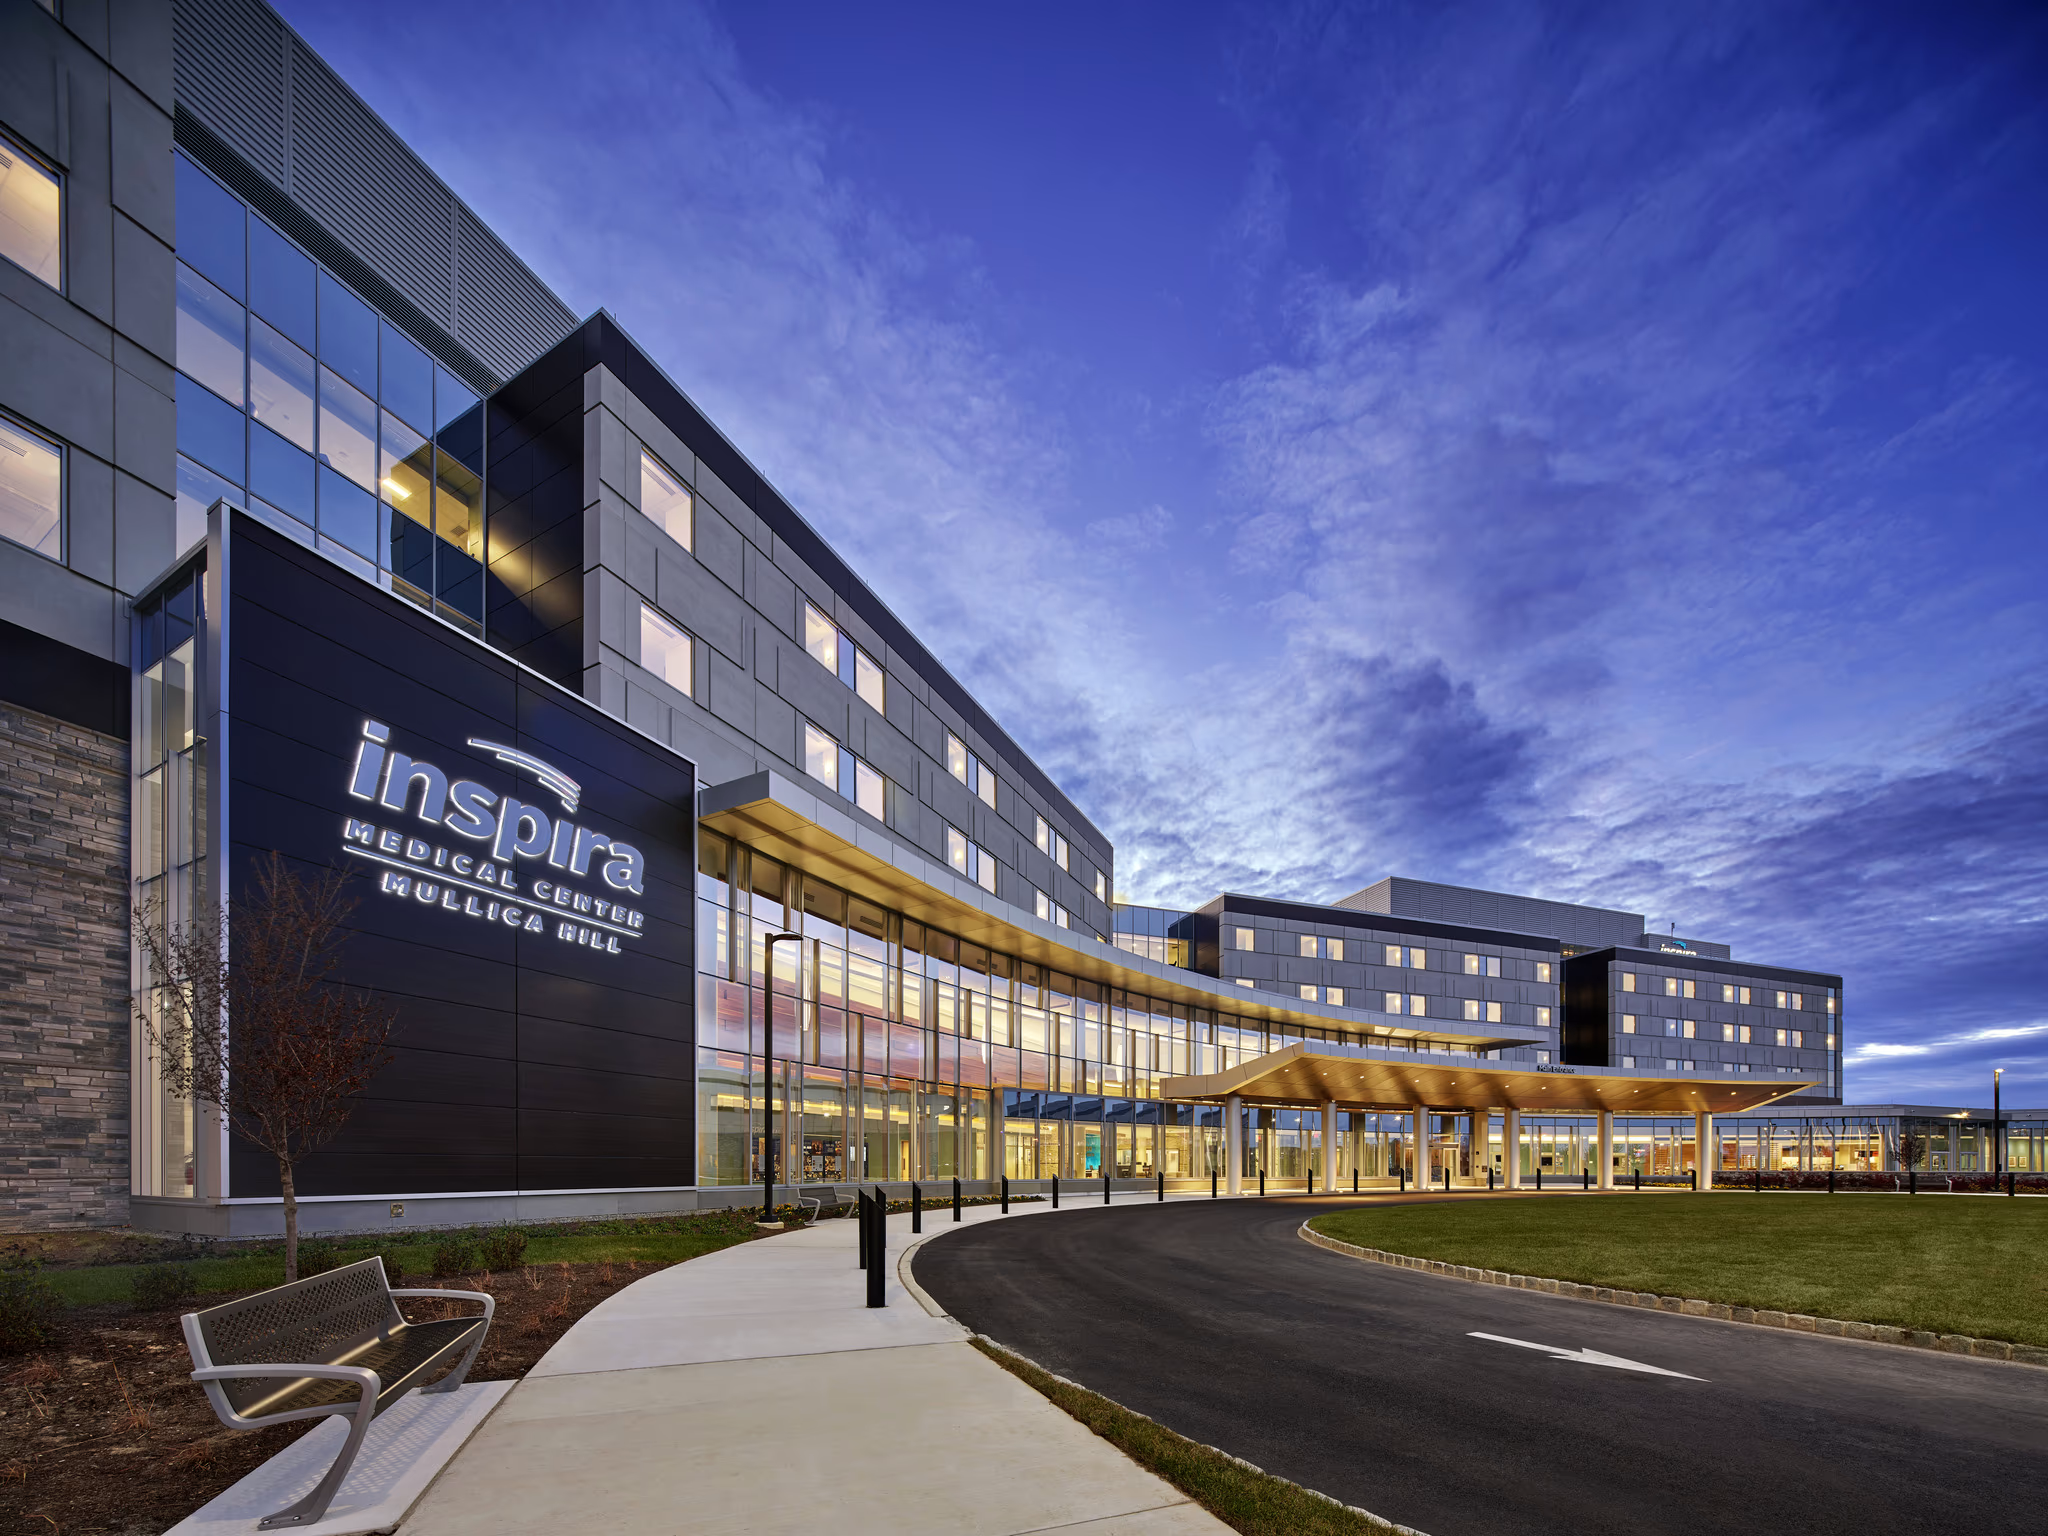
Inspira Health | Mullica Hill Medical Center
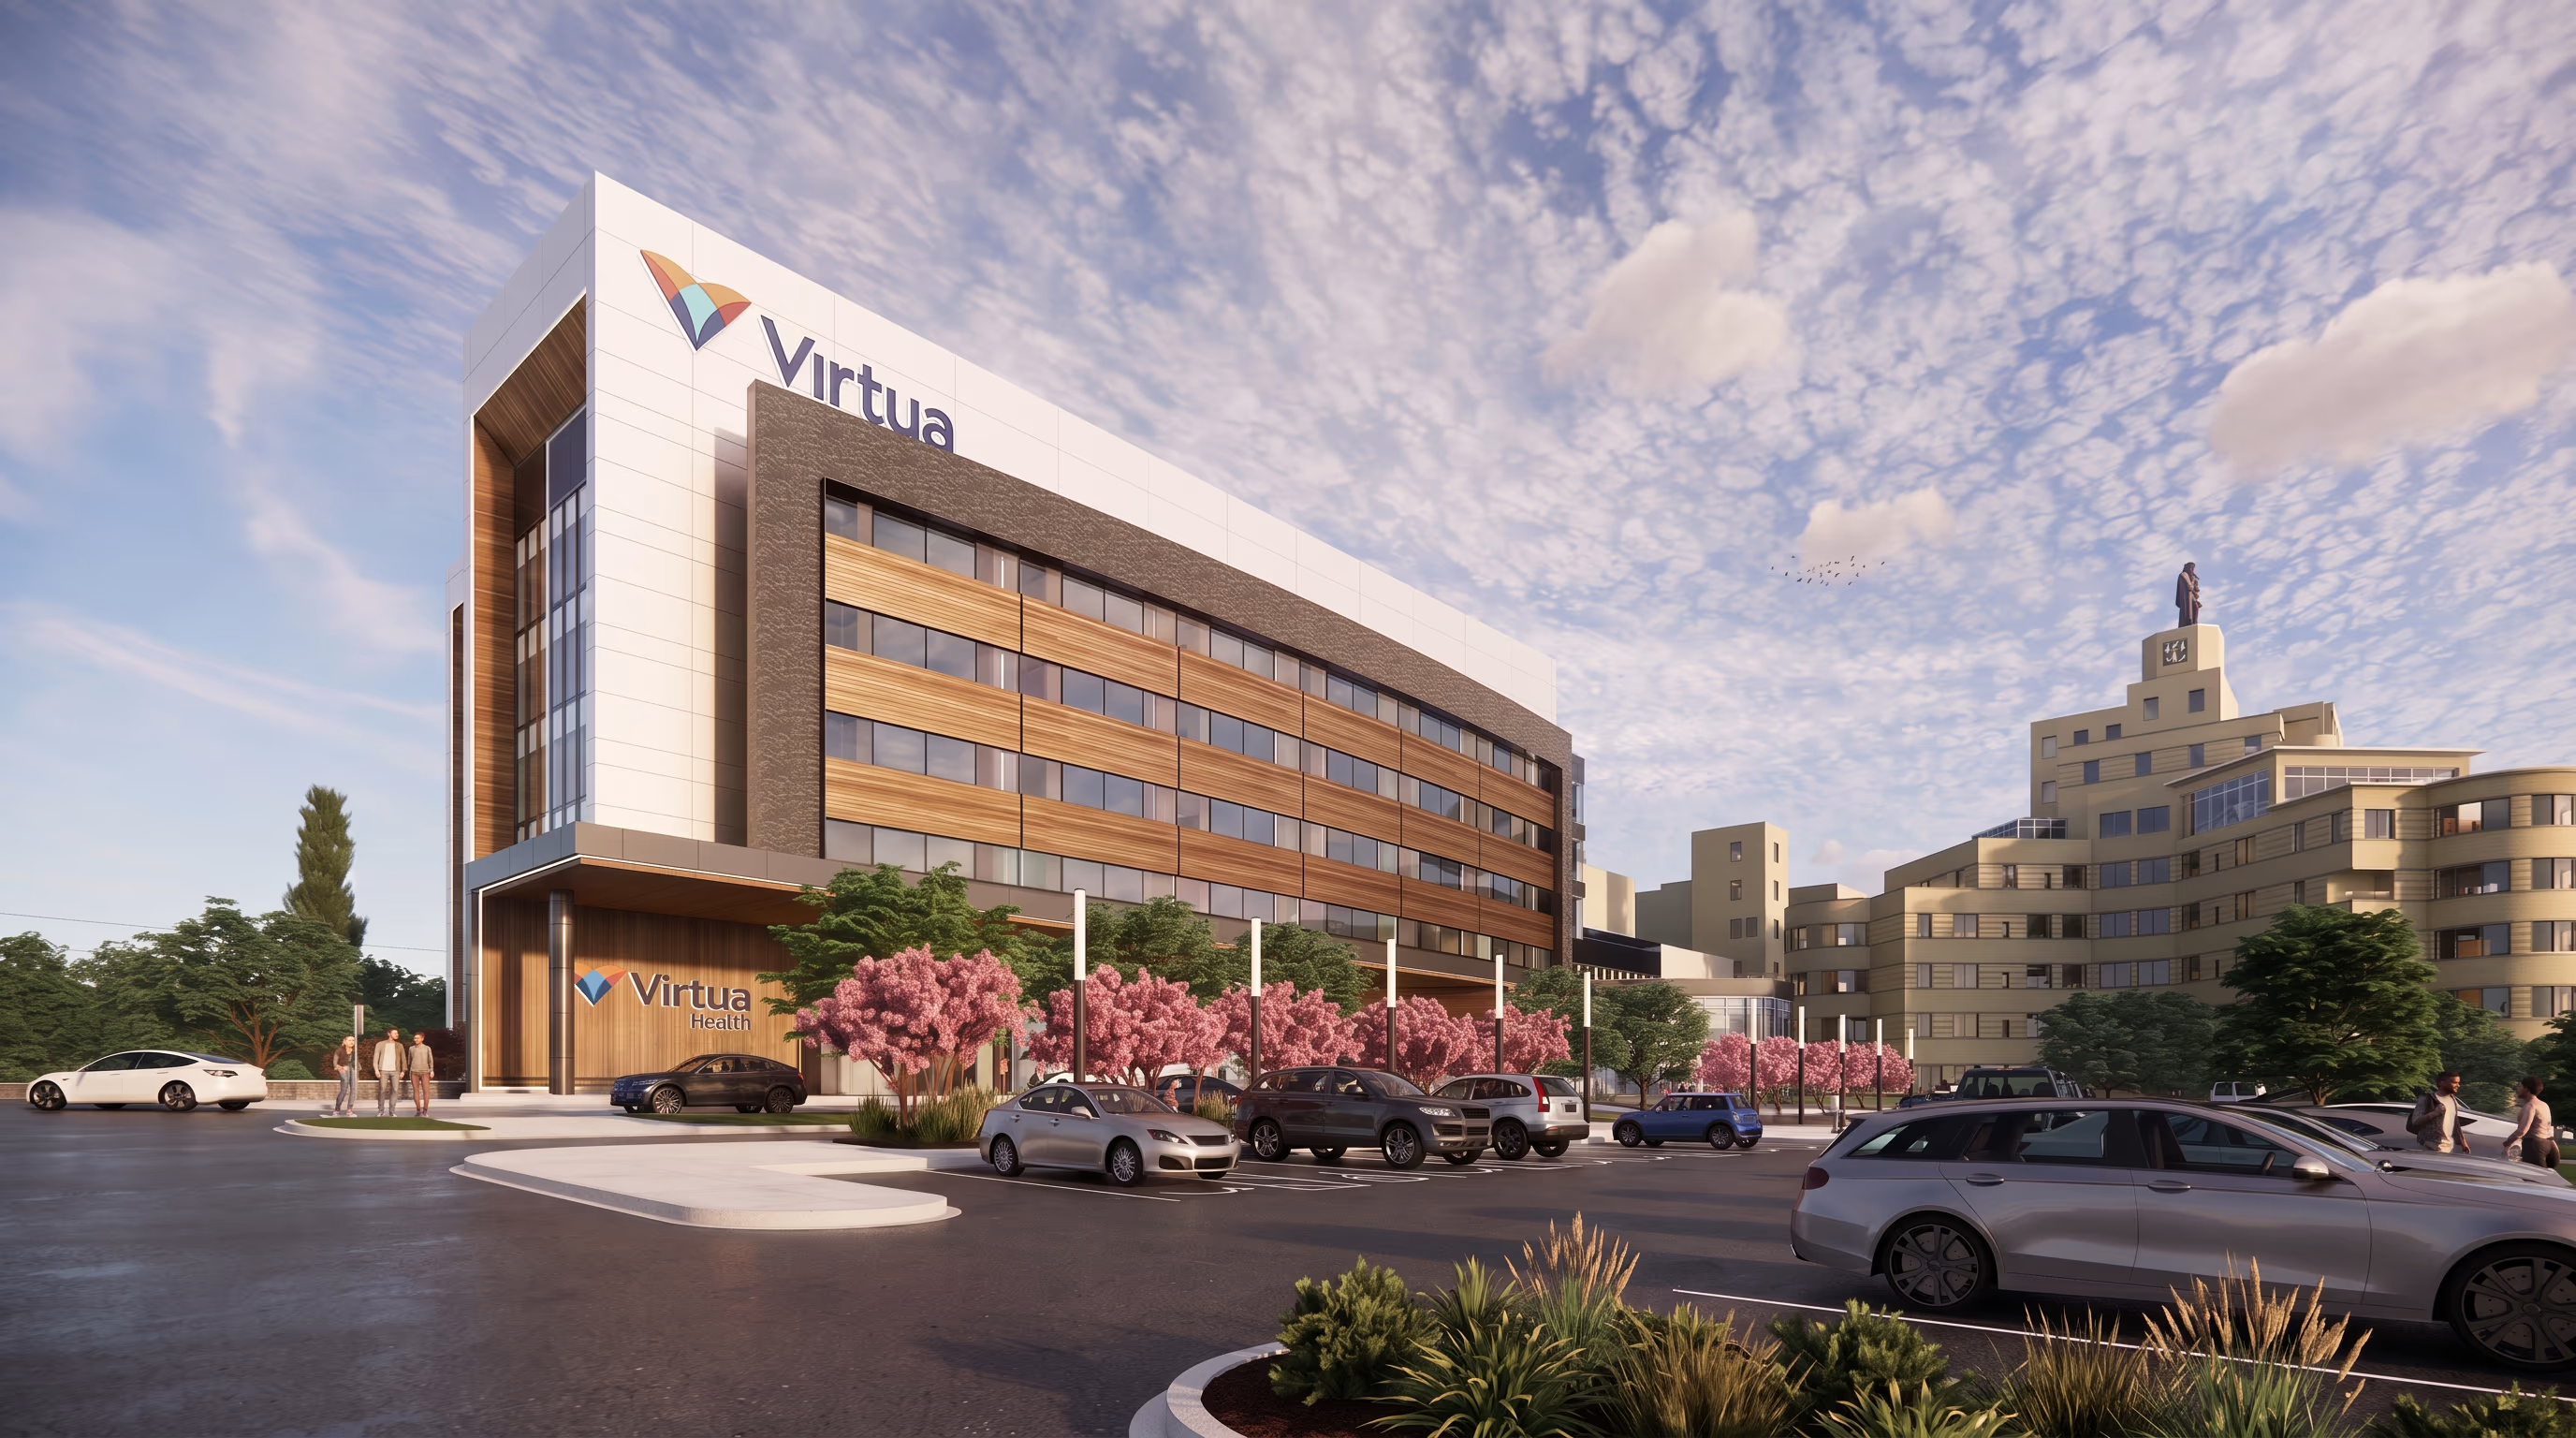
Virtua Health | Our Lady of Lourdes Patient Tower and Care Transformation
A New Tower Strategy for Smarter Campus Transformation
Virtua Health | Our Lady of Lourdes Patient Tower and Care Transformation
Virtua Health engaged Array to modernize its Our Lady of Lourdes campus, expand patient capacity, and support future growth. After testing renovation and new-construction strategies, Array developed a hybrid approach combining a new patient tower with targeted renovations. The result directs investment toward long-term value while creating modern environments for high-acuity care.
No items found.
01
Quick Facts
Location
Camden, NJ
Facility Size
291,600 SF: 198,500 SF new construction; 93,100 SF renovation
Project Type
Patient Tower, Campus Modernization & Renovation
Client
Virtua Health
Completion
Tower: August 2027 | Renovations: October 2029
Services
Planning, Architecture, Interior Design
Delivery Model
CM at Risk
02
The Story
After completing several projects at the Our Lady of Lourdes campus, Array was engaged to study how Virtua could add patient capacity while modernizing the hospital. Early concepts emphasized renovation, but detailed investigation revealed significant constraints within the existing building, including low floor-to-floor heights, structural limitations, aging infrastructure, and difficult program adjacencies. Array tested multiple scenarios against schedule, operational performance, constructability, and long-term value, ultimately helping Virtua advance a hybrid strategy that uses new construction where it creates greater value and targeted renovation where it makes the most sense.
The new tower creates 78 private inpatient rooms and a coordinated platform for interventional and surgical care. Universal cath/EP rooms provide flexibility as care models and technology evolve, while complementary procedural services are strategically distributed between new and existing space based on operational fit. The program includes hybrid and standard operating rooms, procedure rooms, electrophysiology and catheterization labs, and interventional radiology.
No items found.
The transformation also strengthens infrastructure across the campus. A new central utility plant supports both the tower and existing hospital, allowing major systems to be located where they can perform efficiently and be more readily maintained. Together, the tower, targeted renovations, and infrastructure improvements expand high-acuity care, reduce operational compromises, and establish a framework for continued modernization and growth.
03
Key Features
78 new private inpatient rooms across three patient floors
New patient tower integrated with targeted renovations to the existing hospital
Coordinated interventional and surgical platform
Universal cath/EP rooms designed to support multiple modalities and changing clinical needs
Hybrid and standard operating rooms
Electrophysiology labs
Catheterization labs
Interventional radiology
Procedure rooms
New central utility plant supporting both new and existing facilities
Program strategically distributed between new and existing space based on operational fit
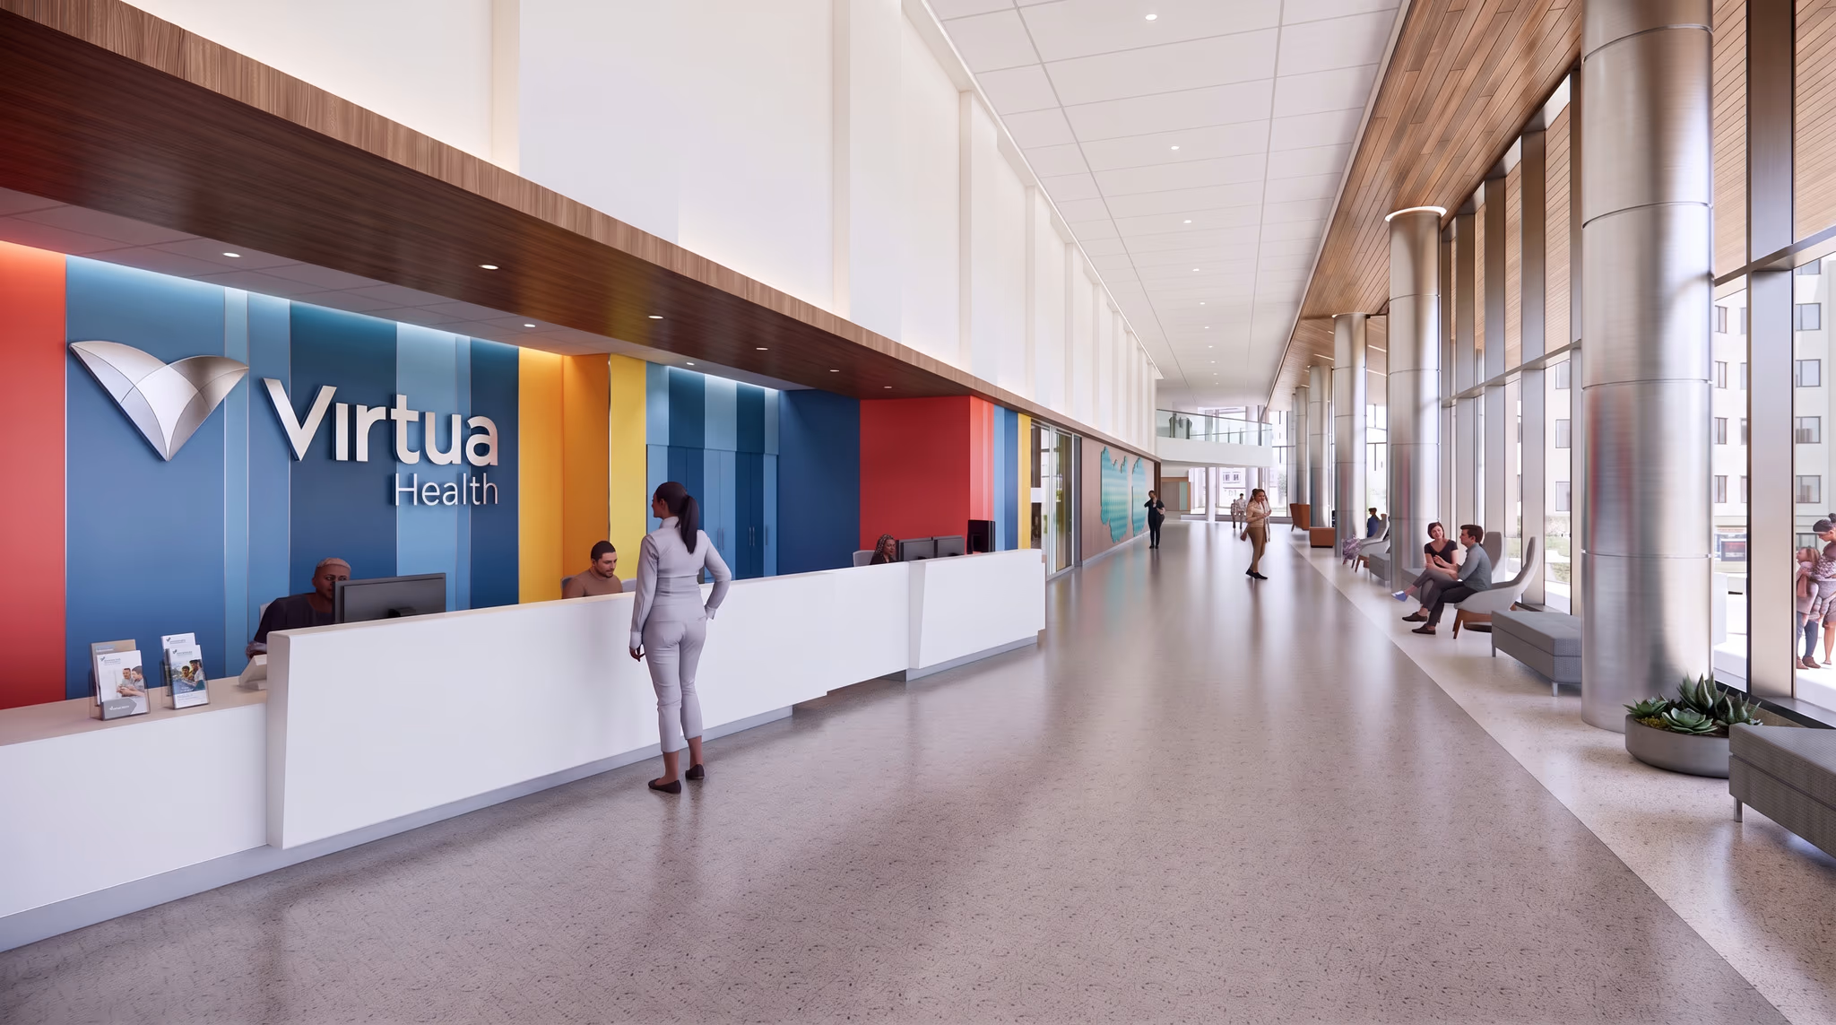
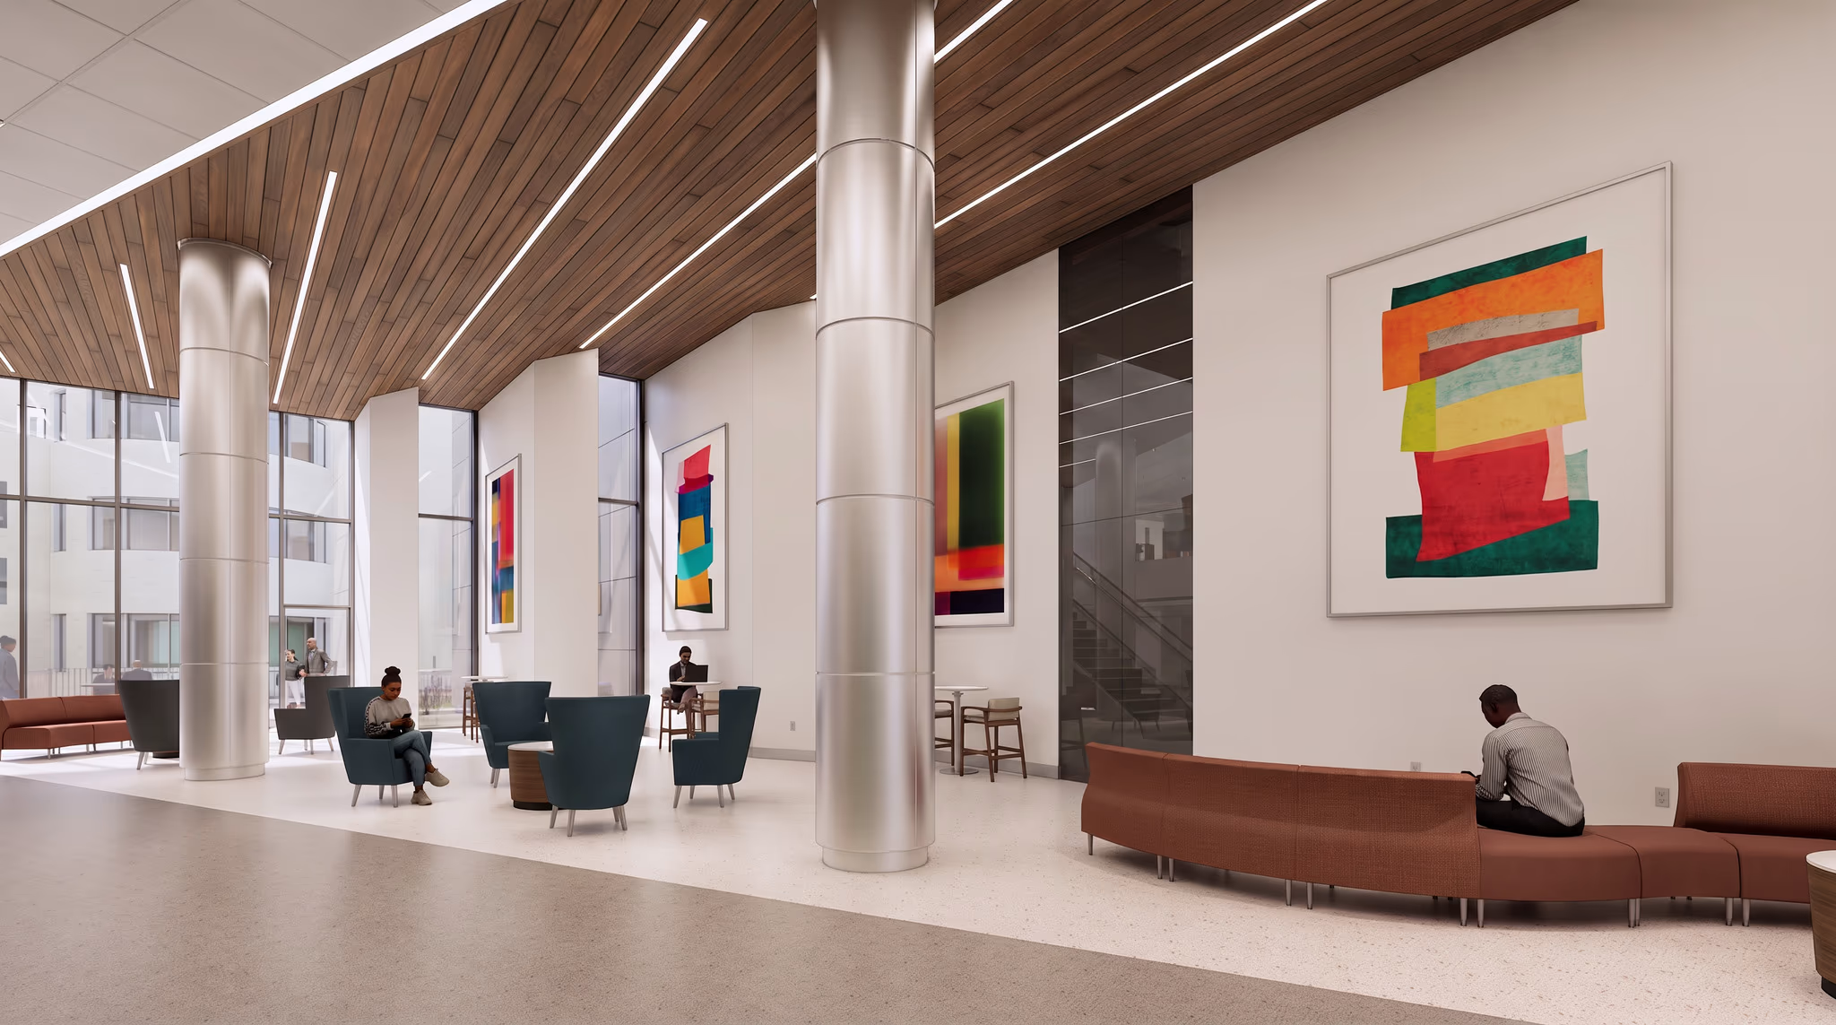
Brand-aligned lobby environment supporting the broader modernization of the campus
06
Collaborators
Vivid Project Management
LF Driscoll
TLC Engineering
O’Donnell & Naccarato
Jensen Hughes
07
Related Projects & Services
